
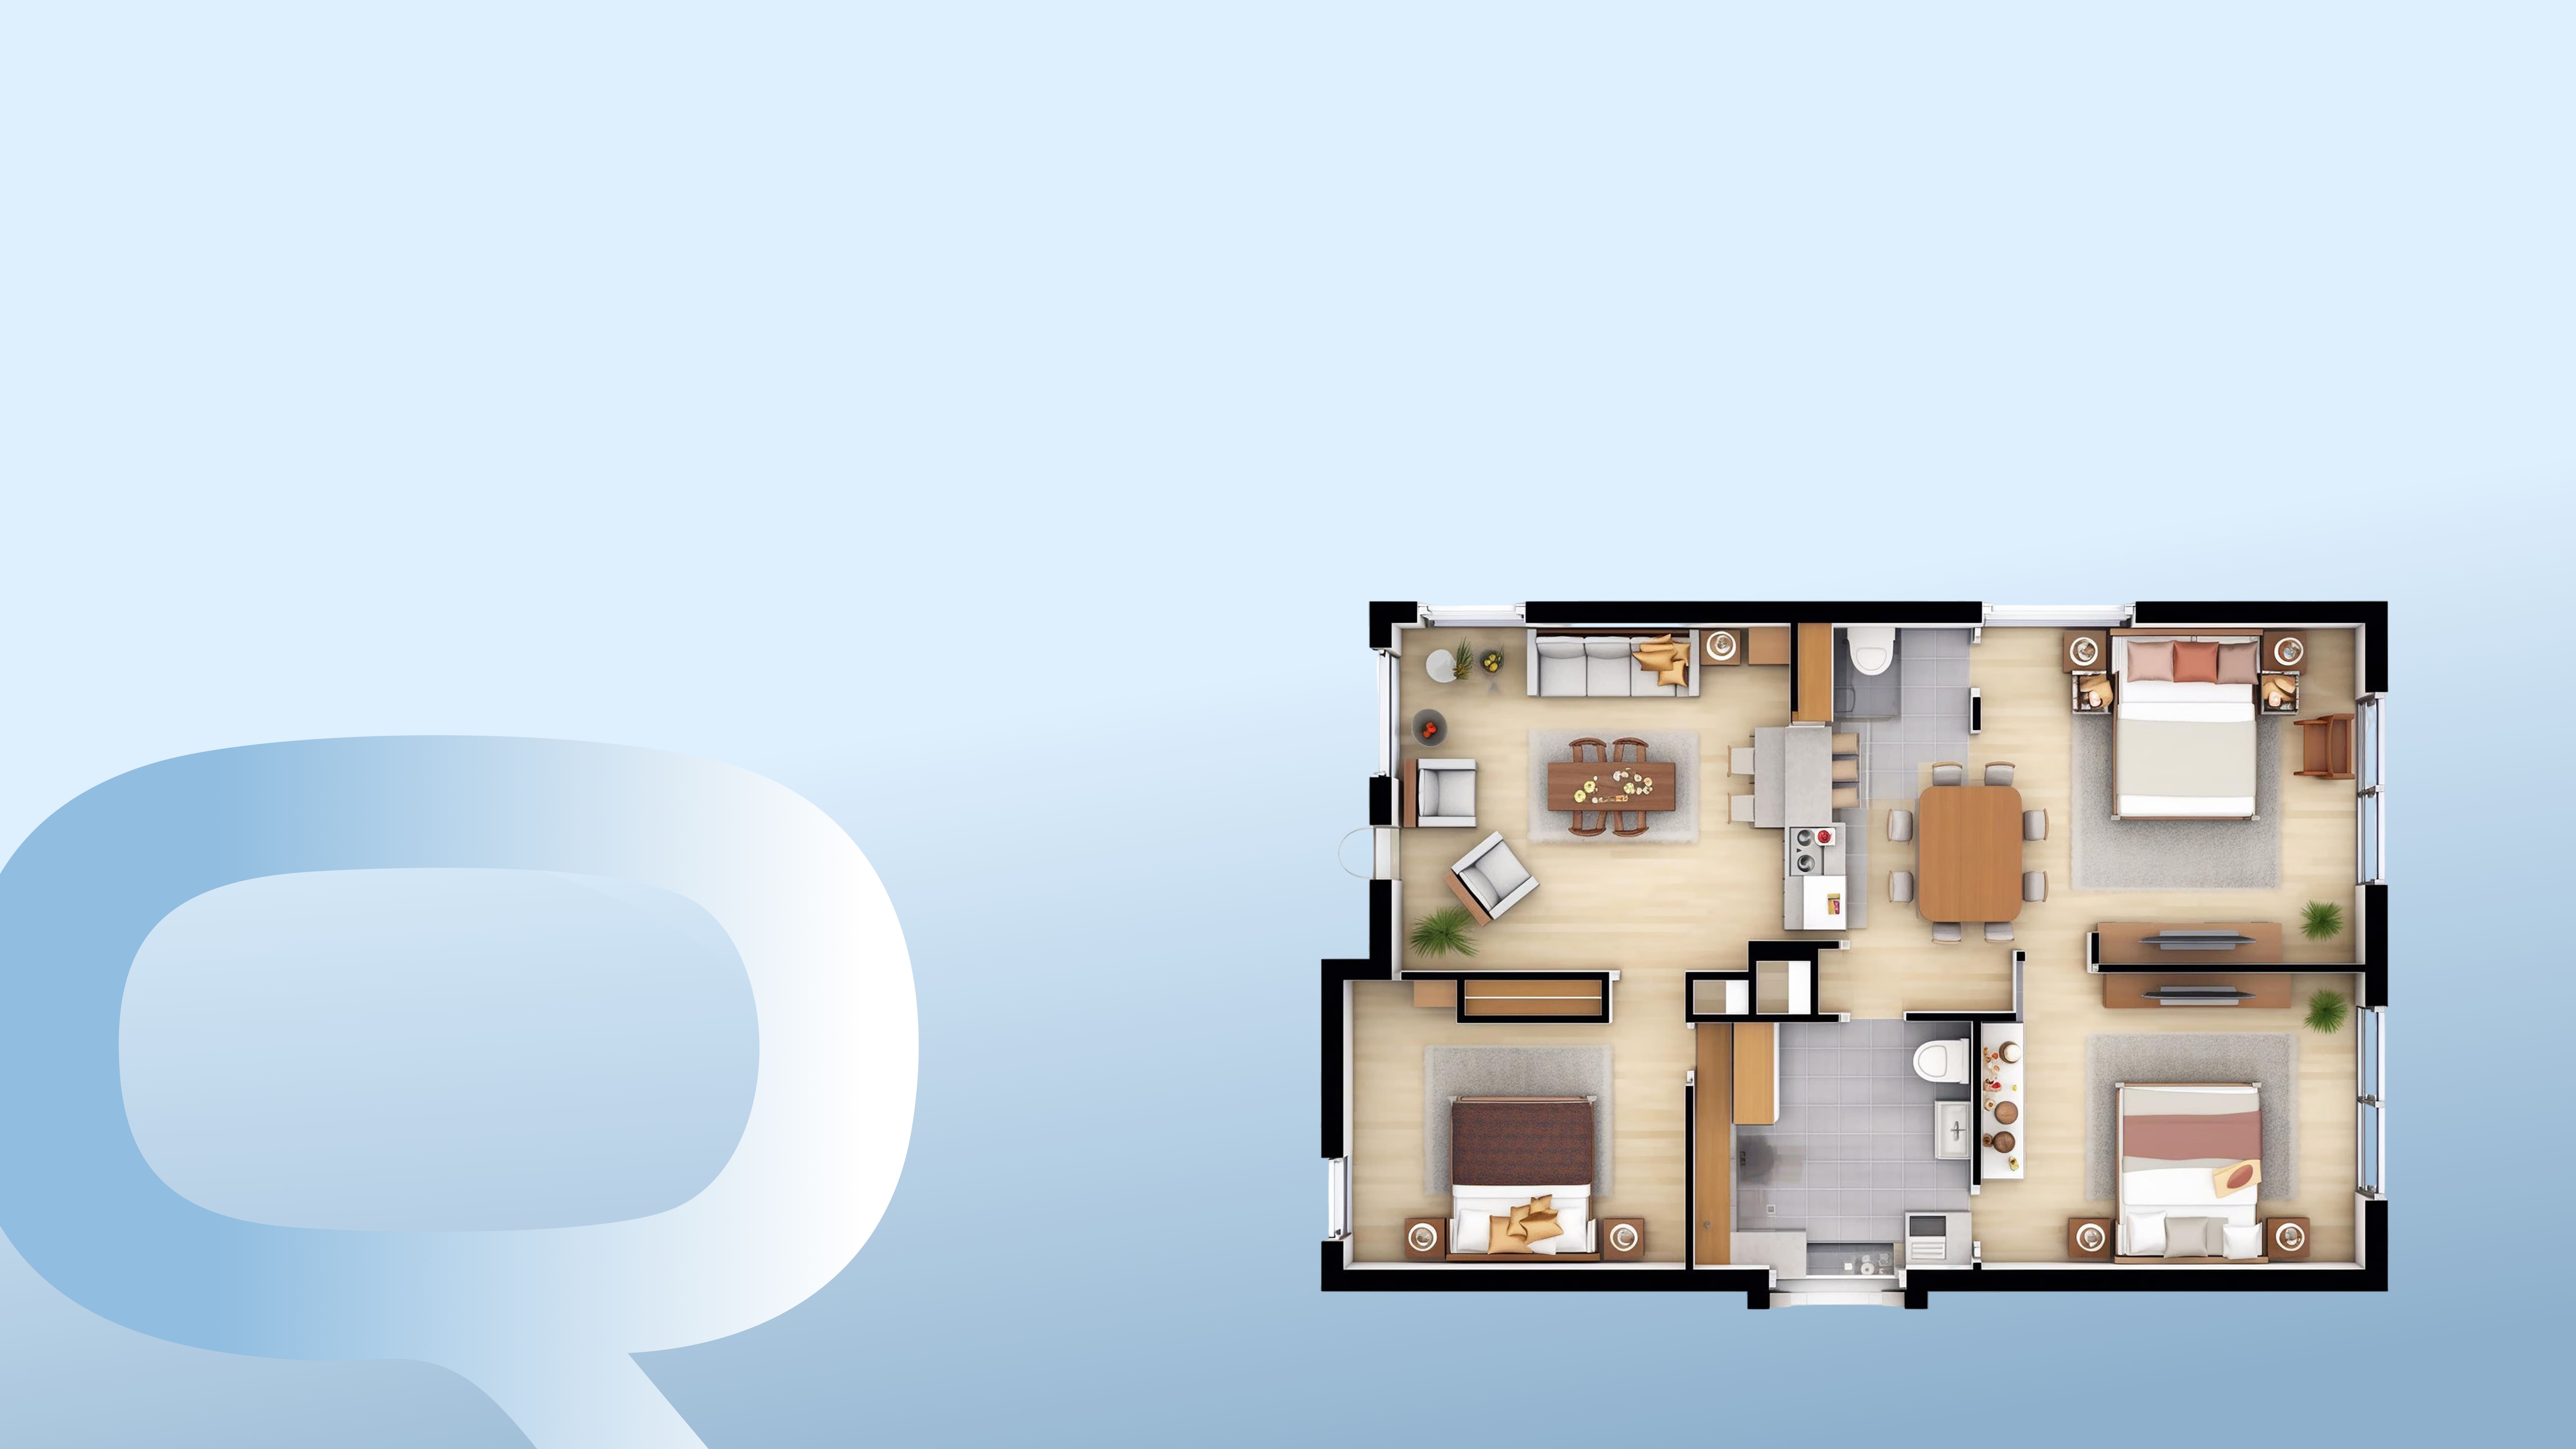

A 3 BHK can look generous on a floor plan and still feel crowded once beds, wardrobes, a dining table, work desks and everyday storage move in. The difference usually comes down to planning. Good 3 BHK layout ideas make movement easier, keep storage integrated and give each room a clear purpose.
The strongest 3 BHK interior design ideas also begin before furniture is purchased. Door swings, window positions, circulation paths and the way family members use the home can shape how spacious the apartment feels. The most effective space saving ideas for apartments make the available area work harder while keeping the home comfortable and visually calm.
For a 3 BHK flat in Ahmedabad, this planning can also include ventilation, daylight, family routines and Vastu preferences. The ten ideas below focus on practical layout decisions that can be applied before interiors become fixed.
Key Takeaways
- Clear circulation can make a 3 BHK feel more spacious.
- Full-height storage uses vertical space while protecting floor area.
- Multi-use furniture works best when it replaces another piece.
- The third bedroom can serve more than one purpose through flexible planning.
- Vastu, daylight, ventilation and storage should be considered together.
What Makes a 3 BHK Layout Feel Spacious?
A useful 3 BHK flat design India approach starts with circulation. The route from the entrance to the living room, kitchen, bedrooms and balcony should remain easy to follow after furniture is placed.
Furniture depth matters as much as width. A deep console, oversized sofa or broad wardrobe can take away movement even when the room itself is reasonably large. This is why space saving ideas for apartments work best when proportions are checked against usable area rather than brochure dimensions.
Before selecting interiors, mark doors, windows, structural columns, electrical points and plumbing zones on the floor plan. Then draw the main walking paths. This makes it easier to see which walls can take storage and which areas should remain open.
A review of carpet area vs super built-up area India can also help at this stage, since interior planning depends on the space that can actually be used inside the home.
10 Space-Saving 3 BHK Layout Ideas That Actually Work
A well-planned 3 BHK can feel far more spacious without changing its actual size. The key is to use furniture, storage and circulation more efficiently so each room stays functional without feeling crowded. The following 10 ideas focus on practical changes that can improve everyday usability across the home.
1. Use Full-Height Storage Instead of Wider Cabinets
Among the most practical storage ideas for 3 BHK, vertical storage usually gives more capacity with less floor use. Full-height wardrobes, kitchen tall units and entry cabinets can extend upward instead of spreading across several walls.
Keep daily-use items within comfortable reach and reserve upper sections for luggage or seasonal items. A slim entry unit can combine shoes, bags and utility storage in one place.
2. Replace Swing Doors Where Space Is Tight
A conventional swing door needs a clear arc every time it opens. In compact areas, that arc can interfere with wardrobes, bathroom fittings or furniture placement.
Sliding doors can work well for wardrobes, attached bathrooms, utility spaces or small studies where the wall allows suitable installation. Pocket doors can create even more flexibility where construction permits them.
Use these systems selectively. They add value when they recover useful floor area or prevent a door clash.
3. Choose Furniture With More Than One Job
Modular furniture for small flats works best when one piece replaces two separate functions. A storage bed can remove the need for an extra trunk, while an extendable dining table can stay compact on regular days and expand when guests arrive.
Other useful options include a bench with drawers, a fold-down study desk or a sofa with integrated storage. Choose multi-use furniture where it solves a specific problem.
4. Plan the Living and Dining Areas as One Zone
The living and dining spaces often occupy the largest shared area in a 3 BHK. Treating them as one coordinated zone can reduce the need for extra cabinets, partitions and decorative pieces.
A wall-mounted television unit, compact dining table and one floating console can keep the central area open. Furniture can define the two functions through placement rather than heavy partitions.
Leave a clear route from the entrance toward the bedrooms and kitchen so dining chairs and sofa corners stay outside the main movement line.
5. Use Wall-Mounted Elements to Free the Floor
Visible floor area can make a room feel lighter. Wall-mounted bedside tables, television units, study desks and vanities create this effect while still providing practical surfaces.
This is especially useful in bedrooms where the bed already occupies much of the floor. A floating shelf or wall-mounted desk can provide function with less visual weight.
6. Turn Passage and Dead Space Into Useful Storage
Unused niches can hold storage without changing the main furniture layout. Look at corridor recesses, the wall beside a wardrobe, the space below a window ledge or a utility wall.
A shallow passage cabinet can store linens, cleaning supplies or household paperwork. Keep the depth controlled so movement remains comfortable.
7. Keep Bedroom Furniture Proportionate to the Room
One common problem in 3 BHK flat design India is choosing furniture by style first and room size later. A large bed, deep wardrobe and broad side tables can make a bedroom difficult to move through.
Measure the clear space around the bed before deciding its size. Check wardrobe shutter movement, the bathroom door and the space required for a dressing area.
Smaller side tables, wall-mounted dressing units and wardrobes planned to the exact wall width can preserve movement, especially in children's or guest rooms.
8. Make the Third Bedroom Flexible
The third bedroom can work as a guest room, study, hobby room or children's learning space depending on the time of day.
A sofa-cum-bed, fold-down bed or compact daybed can preserve open floor area when guests are away. A wall-mounted desk can support work or study without turning the room into a permanent office.
This flexibility helps the room adapt as family needs change over time.
9. Use Mirrors and Consistent Finishes Strategically
Some space-saving decisions are visual rather than physical. Large mirrors can reflect daylight and extend sight lines, while consistent flooring across living and dining areas can make the central space feel less fragmented.
Limit unnecessary material changes in compact rooms. Too many contrasting finishes can break the visual flow and make separate surfaces compete for attention.
Mirrors work best when they reflect light, an open area or a pleasant view.
10. Design Around How the Family Moves Through the Home
The final layout check should follow the way people actually move through the apartment. Walk mentally from the entrance to the living room, dining area, kitchen, bedrooms, bathrooms and balcony.
Check whether a dining chair blocks the path to the kitchen, whether wardrobe shutters interfere with the bed or whether furniture narrows balcony access. Small conflicts like these can make a well-sized home feel inconvenient.
This is also a useful time to revisit questions to ask builder before buying flat, especially where electrical points, door positions or fixed services affect the planned furniture layout.
3 BHK Vastu Layout: Balance Direction With Daily Use
A 3 BHK Vastu layout is usually considered as a complete arrangement rather than a single directional choice. Households following Vastu may look at the entrance, kitchen, master bedroom and room usage together.
Practical planning can sit alongside these preferences. A preferred kitchen position still needs workable counters and ventilation. A master bedroom should support comfortable furniture placement, storage and movement. Living spaces also need enough open area for everyday use.
When east facing vs west facing flat options are part of the shortlist, direction can remain one consideration alongside room placement, circulation and everyday usability.
The strongest layout is one where Vastu preferences, circulation and room function can coexist comfortably.
3 BHK Flat in Ahmedabad: What Should You Prioritise?
A 3 BHK flat in Ahmedabad should be evaluated through usable area rather than room count alone. Two apartments with the same number of bedrooms can feel very different once wardrobe depth, balcony placement, passage width and furniture are considered.
Look at how the flat handles everyday transitions between private and shared spaces. The relationship between the kitchen, dining area, bedrooms and balcony can affect how naturally the home works during busy mornings, family meals and quieter evening hours.
Ventilation and daylight also deserve attention because fixed furniture can support or interrupt them. Keep large wardrobes away from useful windows and avoid placing deep furniture where it restricts airflow.
People comparing larger formats can also look at luxury villas vs apartments or a penthouse in Ahmedabad to understand whether more area is truly needed. A well-planned 3 BHK can still deliver strong everyday usability through efficient room proportions and thoughtful storage.
Conclusion
The strongest 3 BHK layout ideas focus on clear movement, proportionate furniture, useful storage and rooms that can adapt as the household changes.
Good 3 BHK interior design ideas also begin with the floor plan rather than decorative finishes. When doors, windows, wardrobes, circulation and daily routines are planned together, the same apartment can feel easier to live in and simpler to maintain.
Effective space saving ideas for apartments are ultimately about using the available area with greater purpose. Qodoro Realty’s 3 BHK residences can also be considered through factors such as room proportions, storage potential, ventilation and the relationship between shared and private spaces, helping home seekers understand how comfortably a layout can support everyday family life.
FAQs
1. What is the best layout for a 3 BHK flat?
A strong layout keeps circulation clear, places storage efficiently and gives each room enough usable area after furniture is added. The right arrangement depends on household size and daily routines.
2. How can I make a 3 BHK apartment feel bigger?
Use proportionate furniture, vertical storage, open circulation, wall-mounted elements and consistent finishes. Flexible rooms can also reduce the need for extra furniture.
3. Which modular furniture works well in a 3 BHK?
Storage beds, extendable dining tables, compact sofa beds, fold-down desks and benches with integrated storage can work well when they replace separate pieces.
4. How much storage should a 3 BHK have?
Storage needs vary by household. Plan bedroom wardrobes, kitchen storage, entry storage and utility storage according to daily use and long-term belongings.
5. How should Vastu be considered in a 3 BHK layout?
Households following Vastu can review entrance direction, kitchen location, master bedroom and room usage alongside practical concerns such as ventilation, storage and movement.
Where every detail aligns with your idea of home.
Sign Up to Receive the Latest News and Events From Us!